5 Bedrooms | 5 Full, 3 Half Bathrooms
6,580 Sqft | 5.108 Acres
Year Built: 2004 | $3,750,000
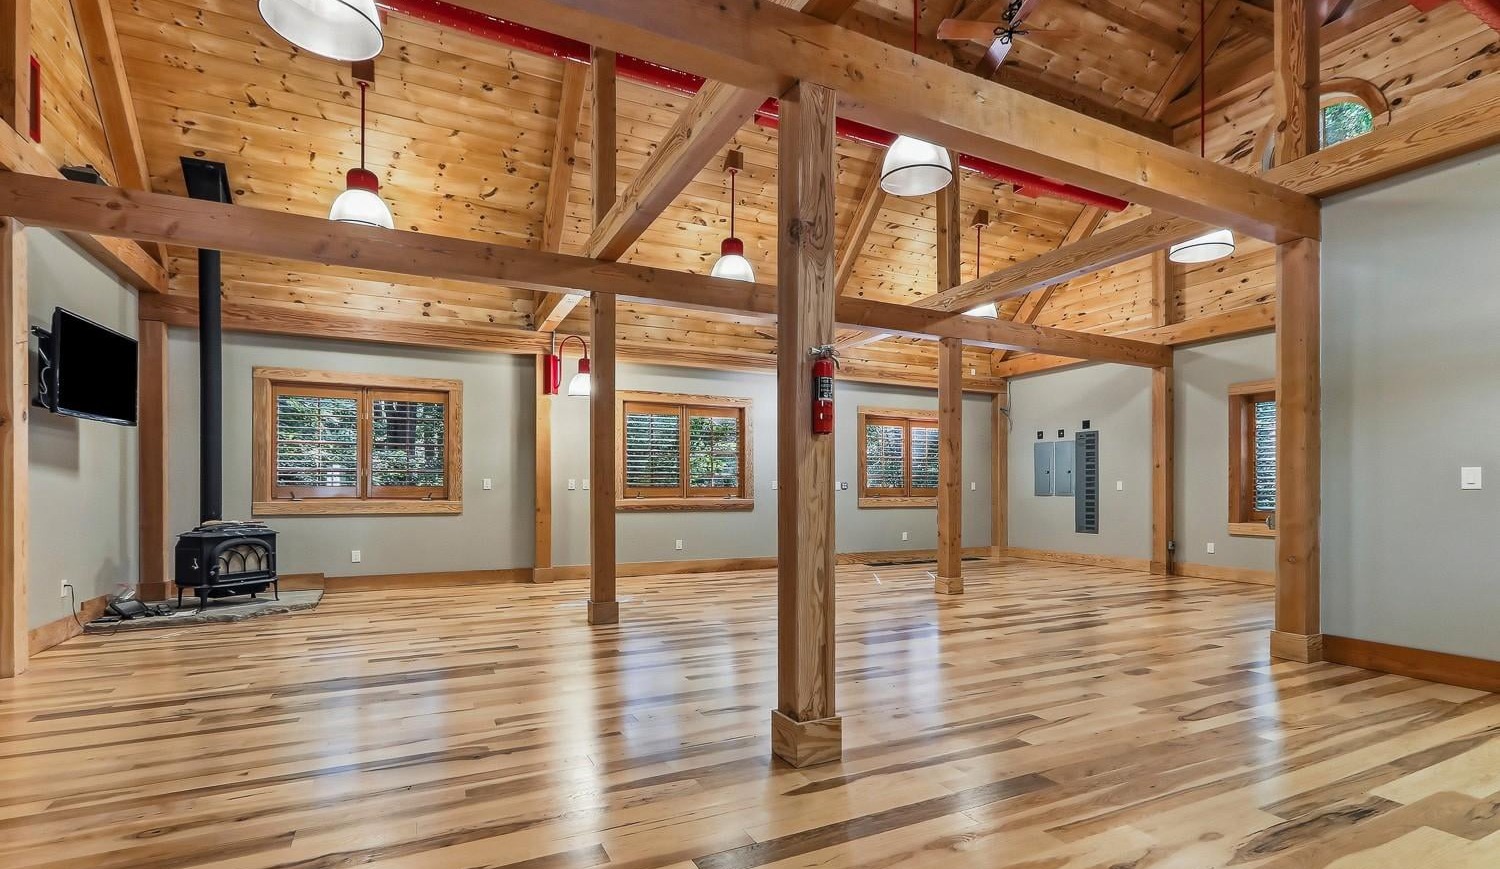
You know a picture is worth a thousand words, right? You are in luck because we have an entire gallery for you to take a look at.
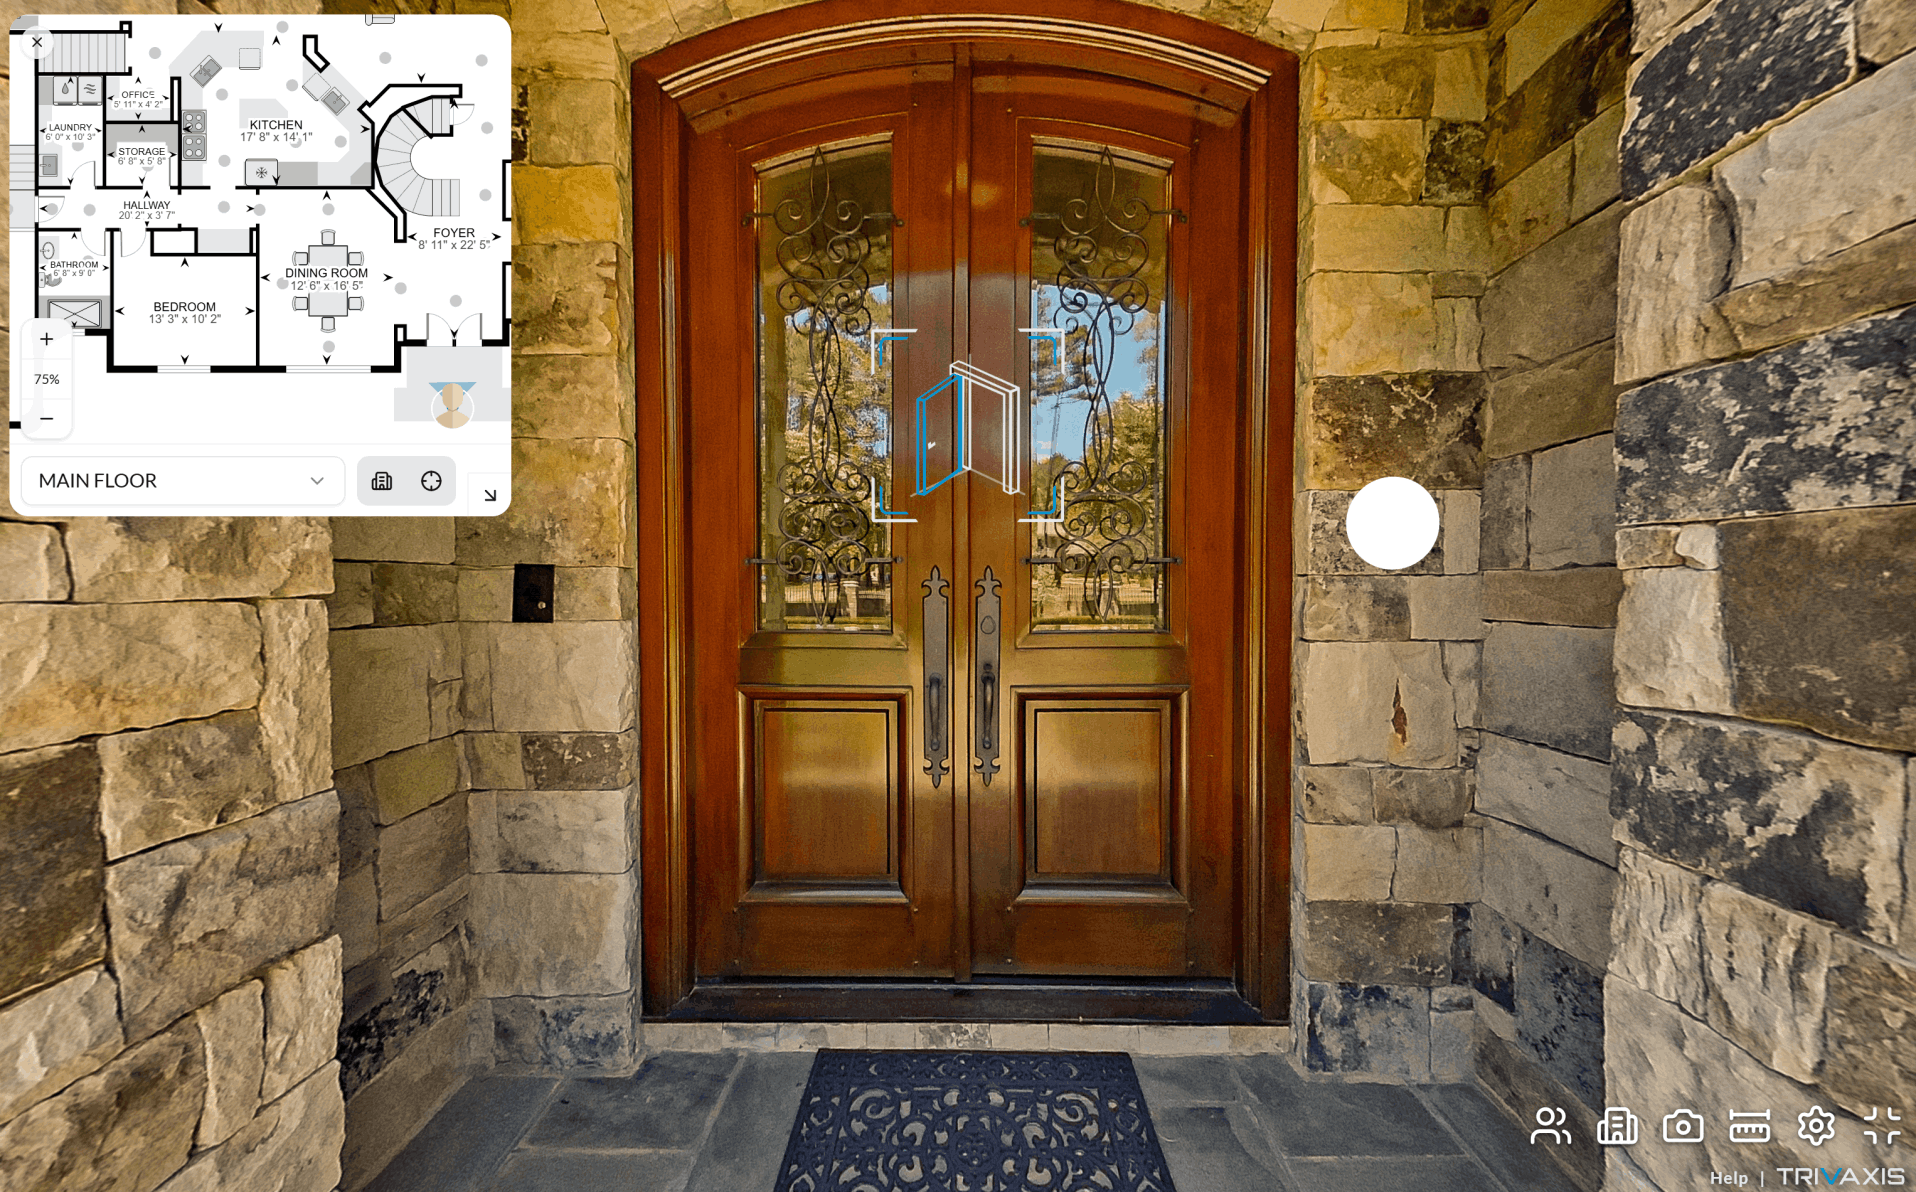
Click play to get started.
• Hardwood Floors and Extensive Trim throughout
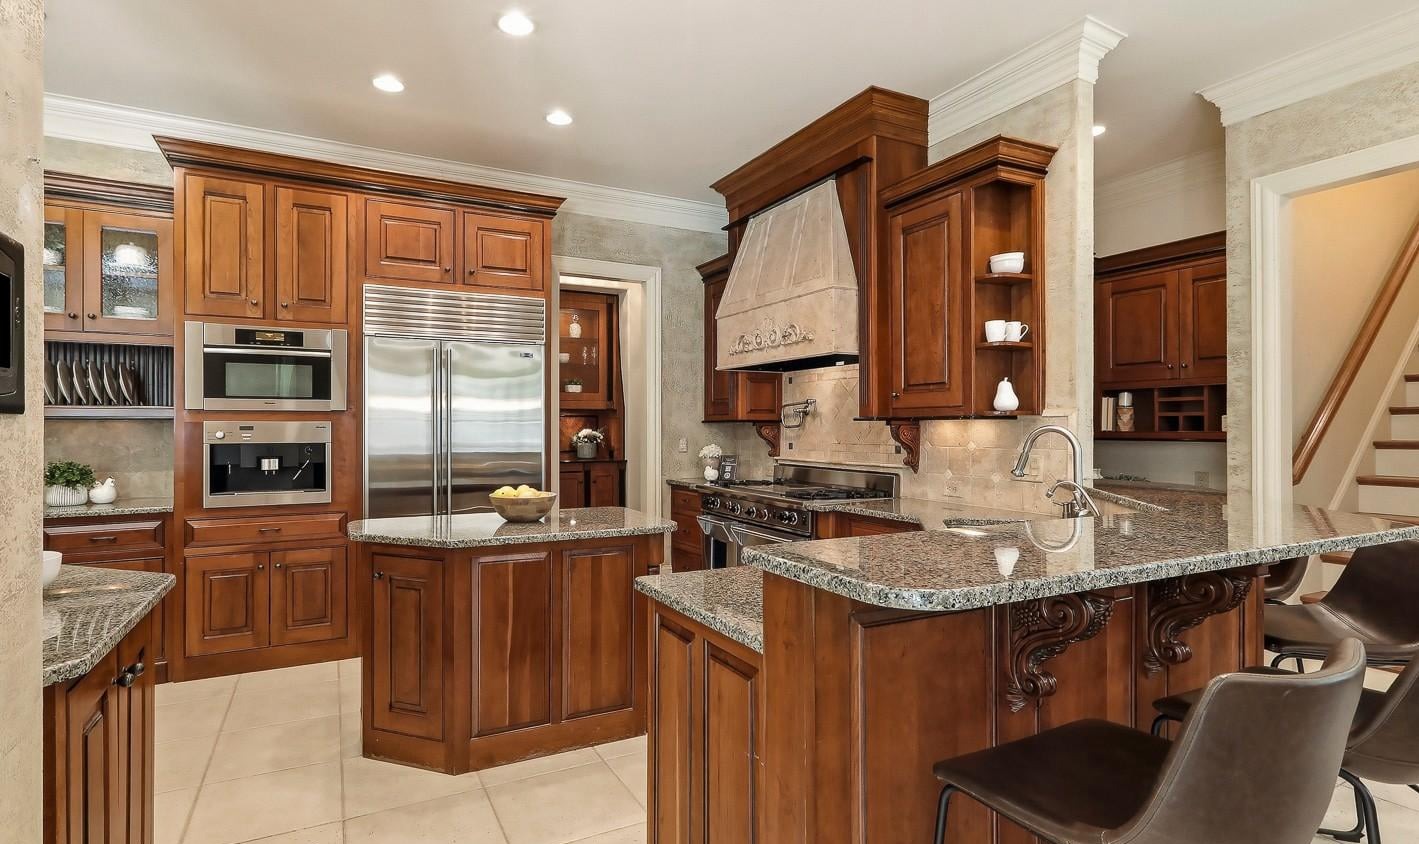
• Kitchen offers High-end Stainless Appliances (Wolf Gas Range, Bosch Dishwasher, Built-in Miele Microwave and Coffee/Espresso Maker, and Sub Zero Refrigerator), Granite Counters, Crowned Cabinets, Stone Backsplash, Ice Maker near 2nd Prep Sink, Recessed Lights, and a Walk-in Pantry
• Formal Dining Room is wrapped with Crown Molding and Wainscoting and includes a Butler’s Pantry
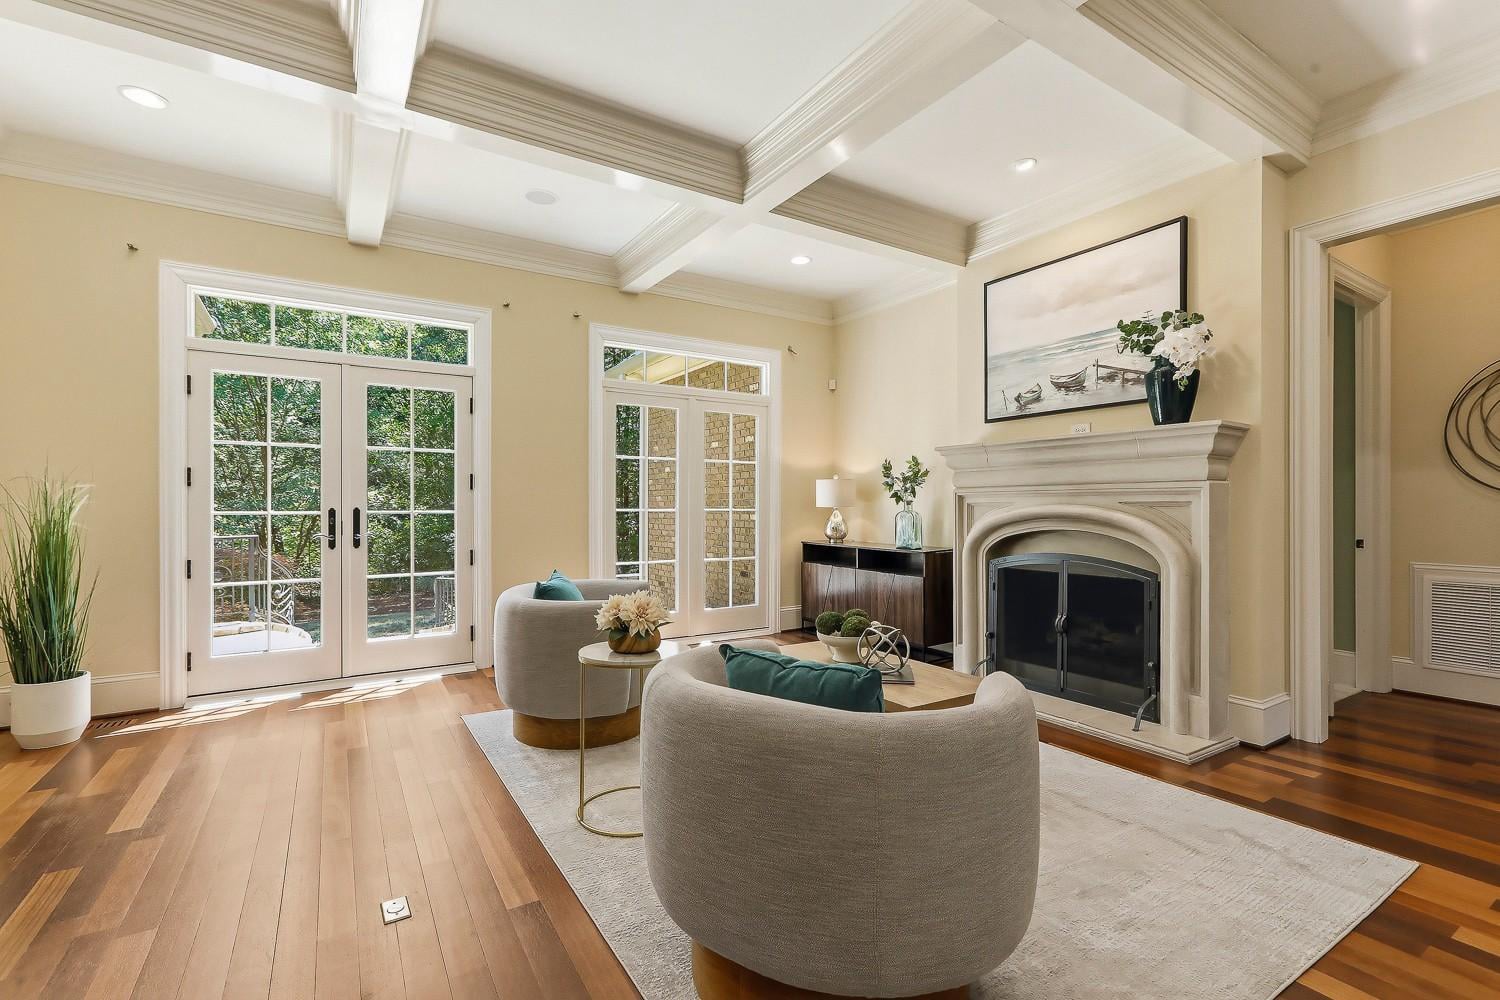
• Living Room features a Coffered Ceiling and Gas Fireplace
• Family Room impresses with a Coffered Ceiling and Two Walls of Built-in’s centered around a Gas Fireplace
• Home Office has a Double French Door entry, Wainscoting, and Two Walls of Custom Built-in’s
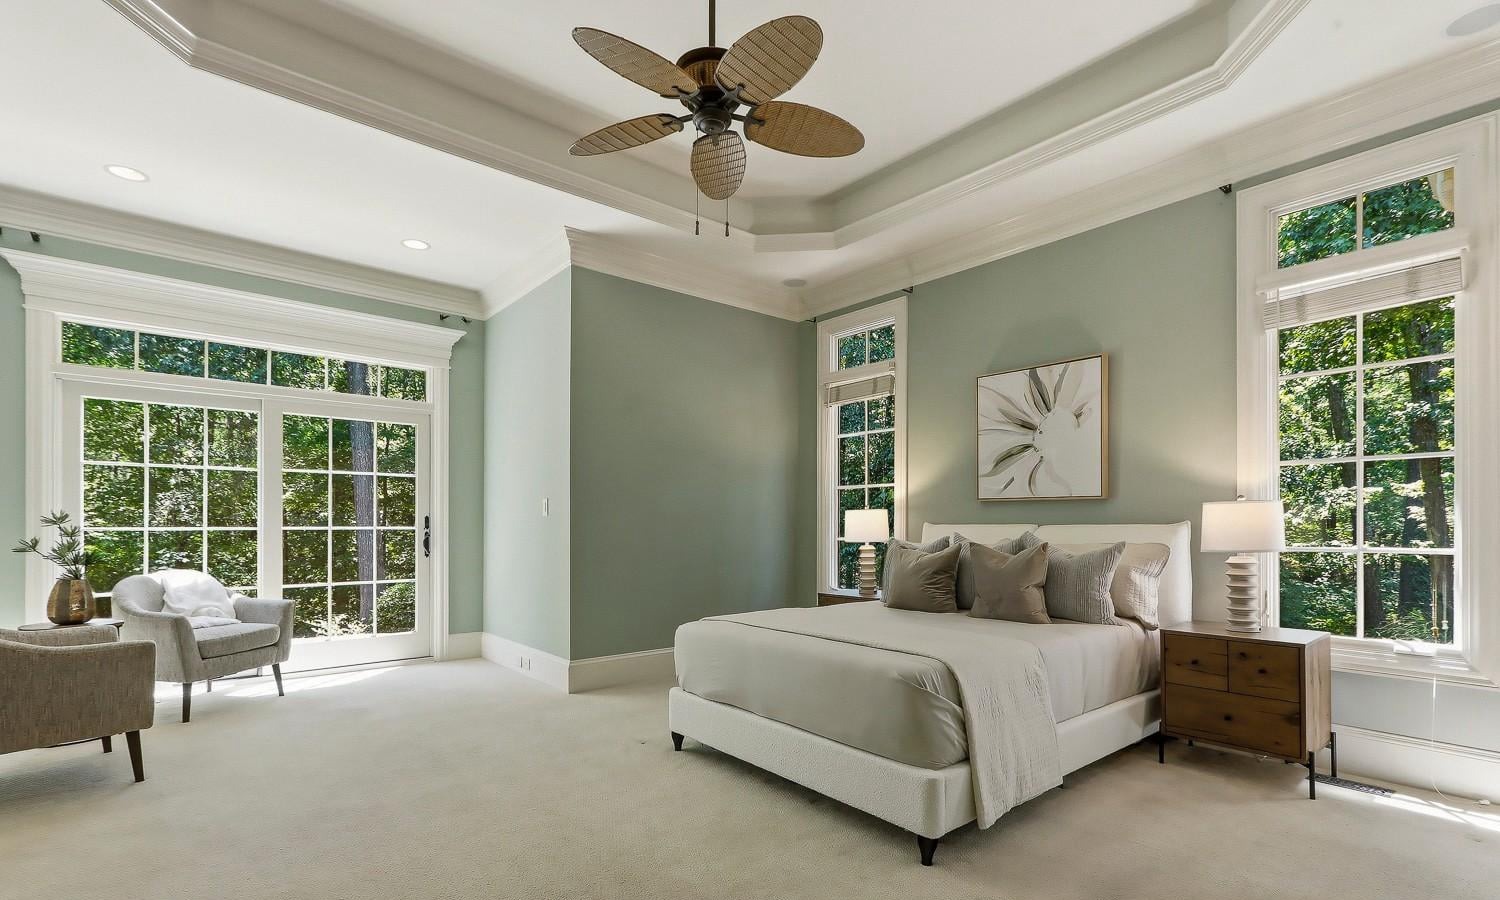
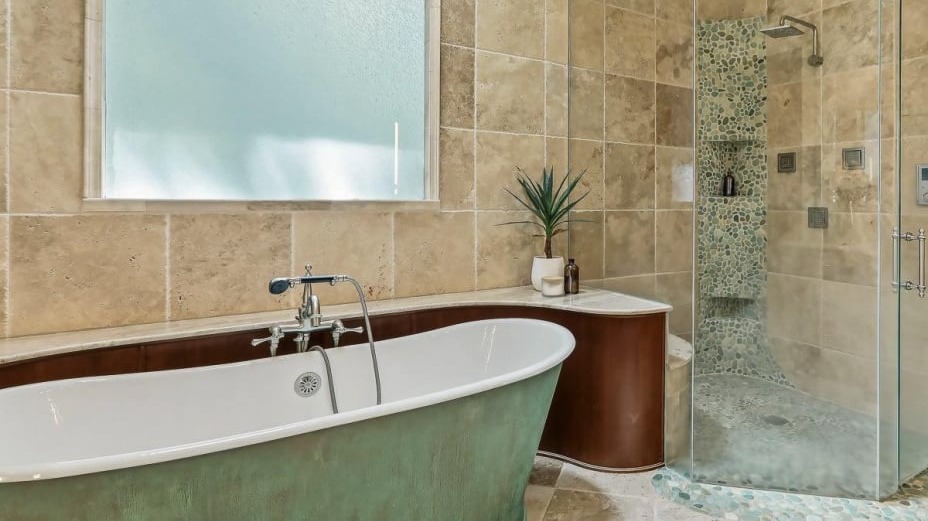
• Main Floor Owners Suite includes a Tray Ceiling with Crown Molding, Sitting Area with access to a Private Flagstone Patio, New Andersen Window & Door, and En-Suite Spa Bath with Two Vanities, Copper Tub, Zero-Entry Tiled Shower with River Rock inlay, Kohler Showering Sys-tem to include a Rainfall Showerhead, and Body Sprays, Myson Towel Warmer, Water Closet, Heated Tile Floors, and a Custom Walk-in Closet with Auto-Entry Light
• Main Floor Guest Bedroom and Hall Bath
• Main Floor Laundry Room with Custom Cherry Cabinetry, Miele Washer and Dryer, and Shaw Farm Sink with Whitehouse Fixtures
• Main Floor Powder Room
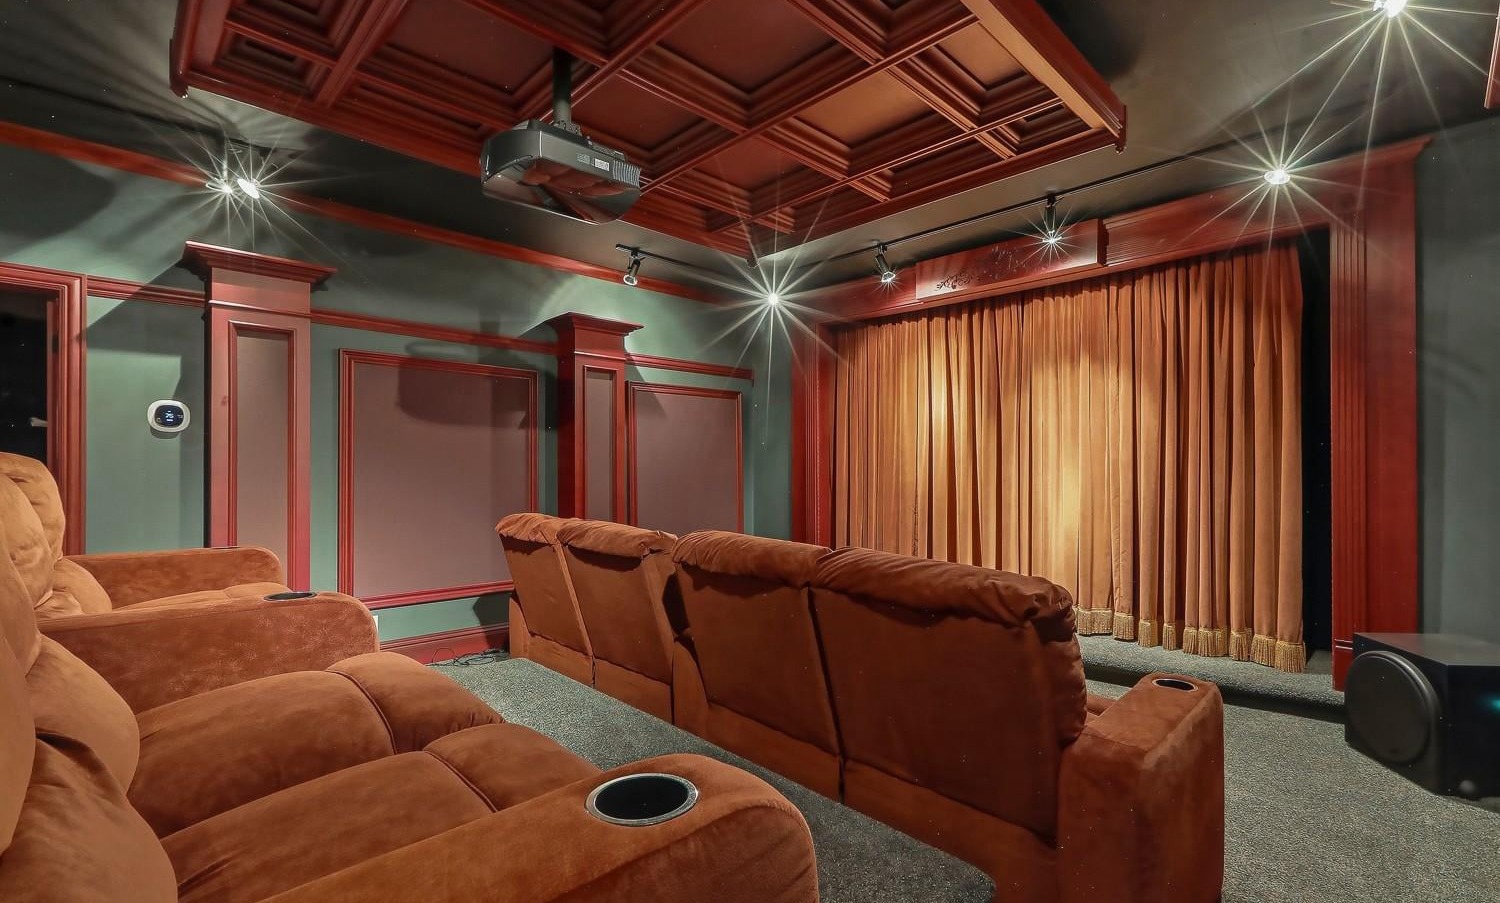
• 2nd Floor includes a Bonus Room with Wet Bar, Theater Room with Nearby Powder Room, and Three Additional Bedrooms all with Private En-Suite Baths
• 3rd Floor has another Bonus Room with Wet Bar, Powder Room, and a Stage
• Sound System throughout, Creston System controls lighting
• Custom Andersen windows: Office, Dining Room, Main Floor Bedroom, Garage, Family Room
• Stately Brick Home in The Hills of Rosemont! HOA Info
• Gated Neighborhood Entry for Added Privacy
• Front House Gate by Custom Door and Gate
• Custom Gate to Courtyard Built by Story Book Wrought Iron
• Attached 3-Car Garage, Screened Porch and a Flagstone Patio surrounded by Peaceful Wooded Views
• Front Yard Irrigation
• Generac Generator, maintained annually by Bryant-Durham
• Exterior Lighting by Southern Outdoor Lighting
• 2 Sump Pumps in Rear Garage Crawlspace, maintained annually by Regional Waterproofing
• Detached Building includes Two Garage Bays, a Workshop, Putting Green, 2nd Floor Loft and Flex Room, Kitchen, Dining Area, Entertainment Room, and a Powder Room with Attached Laundry
• Just minutes to the American Tobacco Trail, Old Chatham Golf Course, Jordan Lake, and Hwy 55 and The Triangle Expressway for easy commuting
• One of the Bosch systems is almost 2 years old (9/23/2024)
• Another Bosch system is 2 years old (2/23/2024)
• York Unit- 12 years old (5/10/2014)
• Rheem Unit- 4 years old (5/24/2022)
• Trane unit- 19 years old ( 1/2/2007)
• Amana Unit- 16 years old (9/27/2010)


Homes@LindaTrevor.com
(919) 378-1807
Linda Trevor
REALTOR® ABR, CRS, E-PRO, CLHMS, PMN, C2EX